
Saint-Philippe
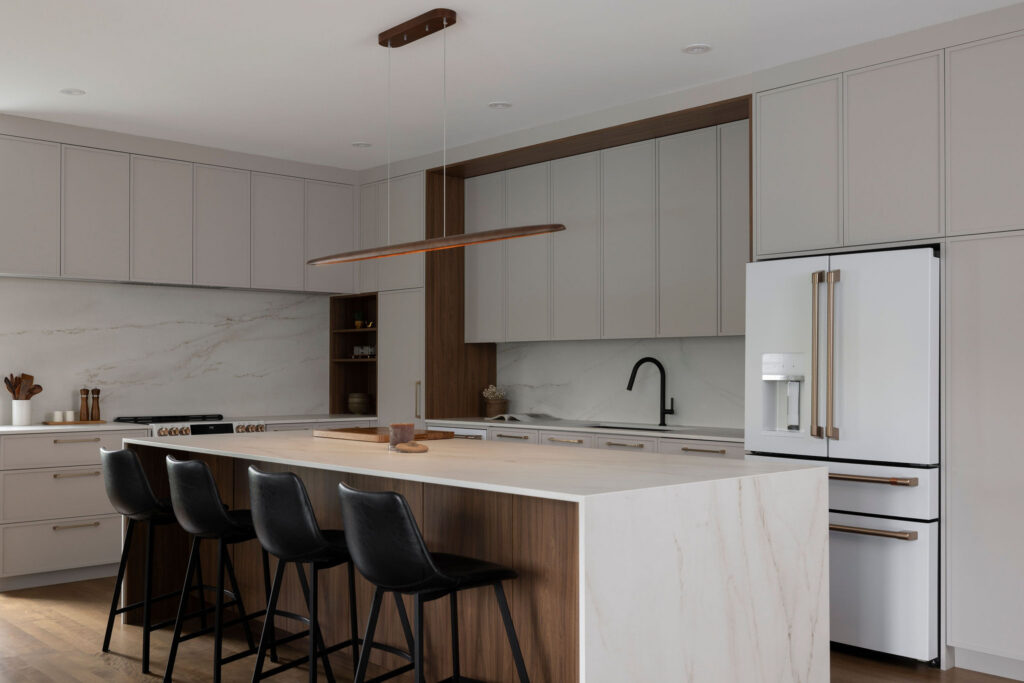
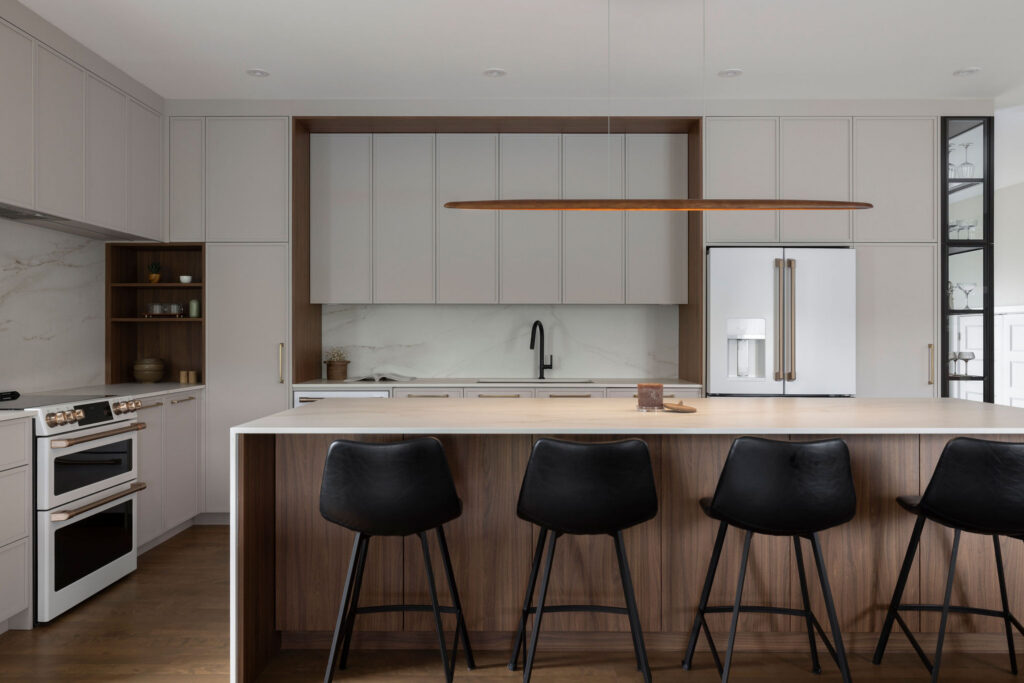
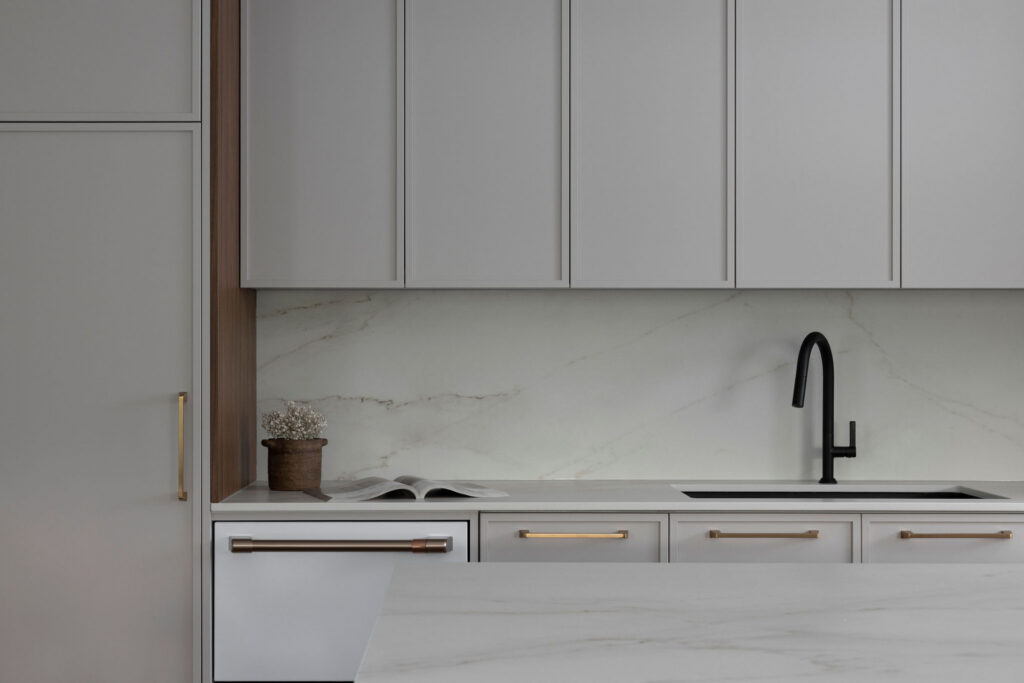
In this Saint-Philippe home, built approximately 15 years ago, the original builder-grade kitchen no longer met the homeowners’ needs. A main-floor renovation offered the opportunity to rethink the layout and create a more spacious, ergonomic, and welcoming kitchen, particularly suited to a family that loves entertaining. A new wall behind the staircase provides additional cabinetry, while an expansive central island with an integrated sink now serves as the heart of the space.
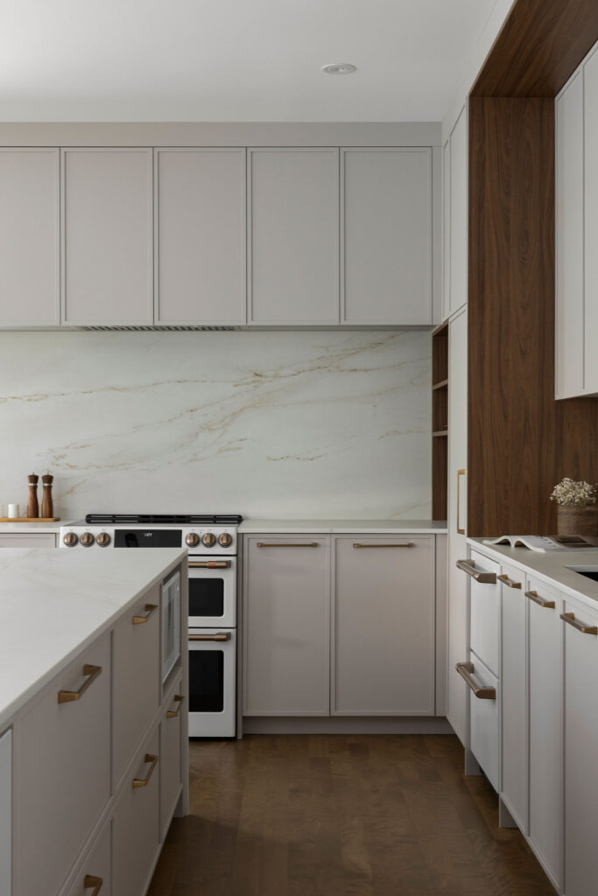
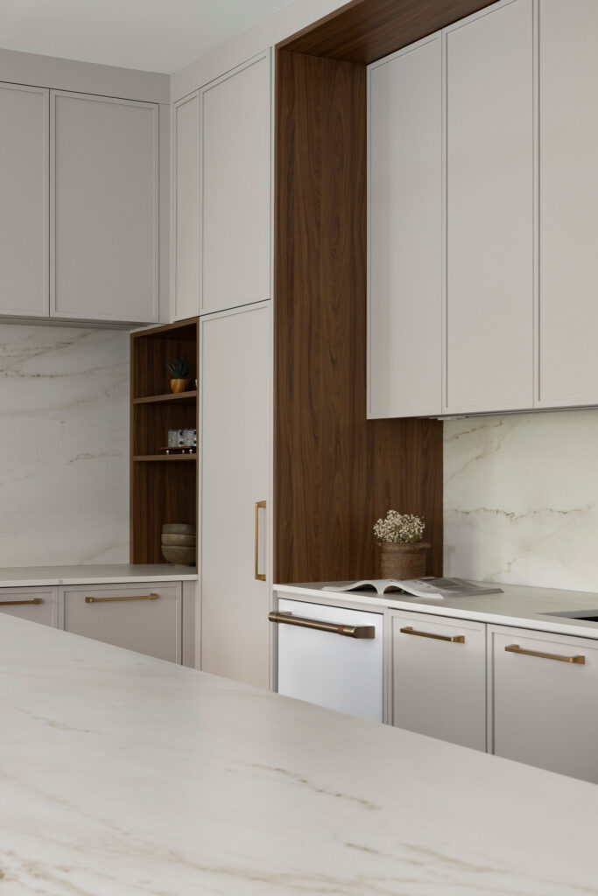
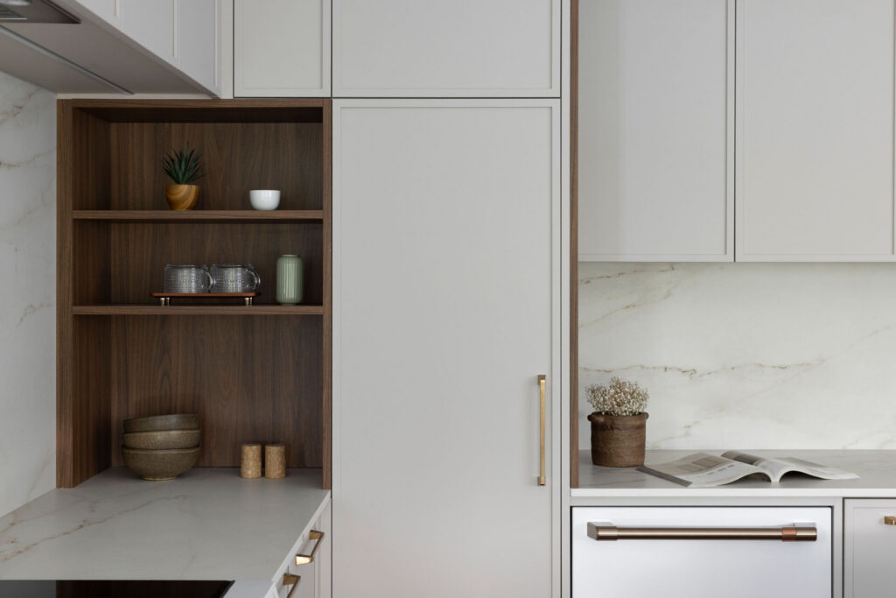
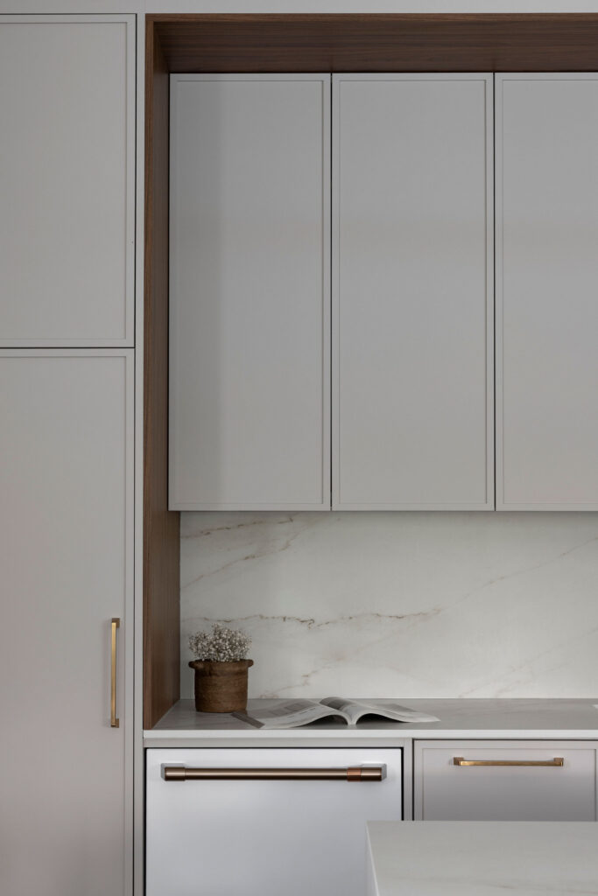
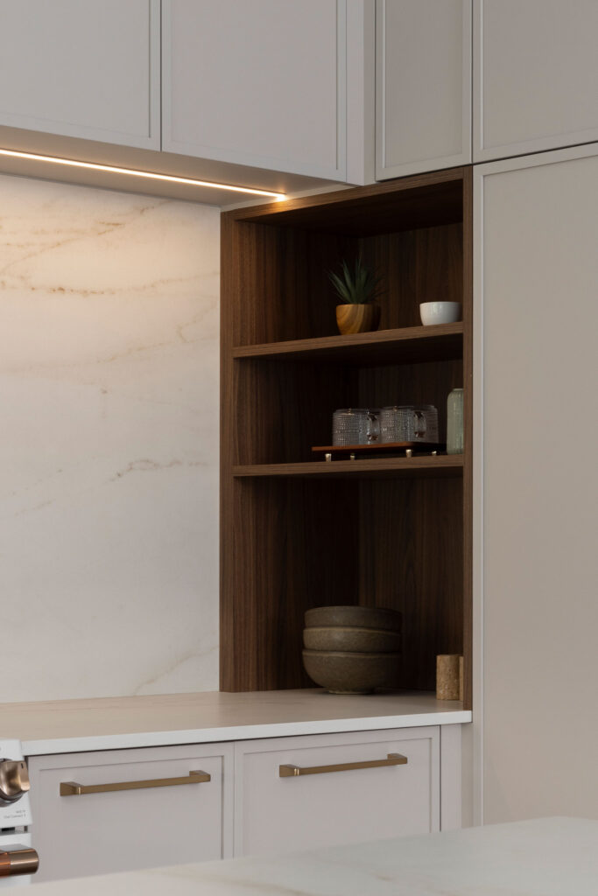
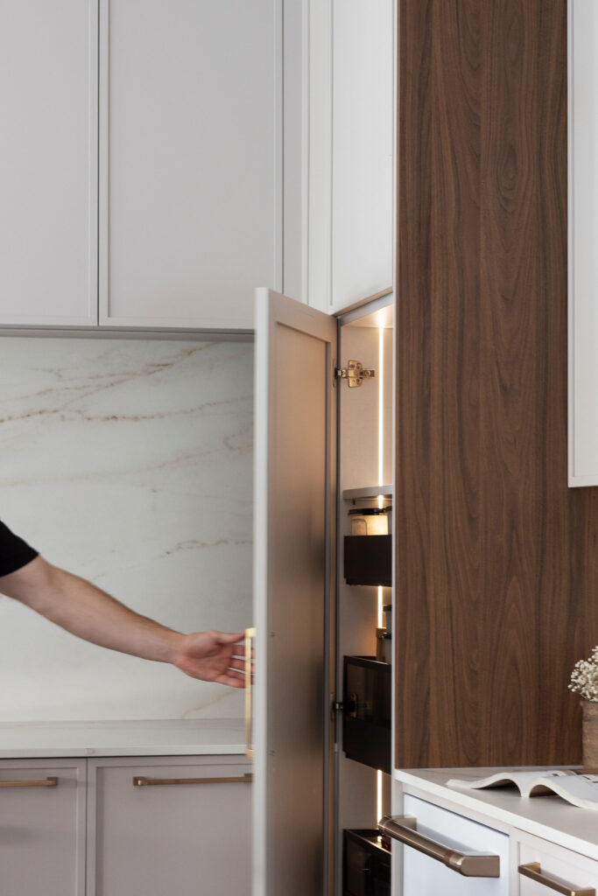
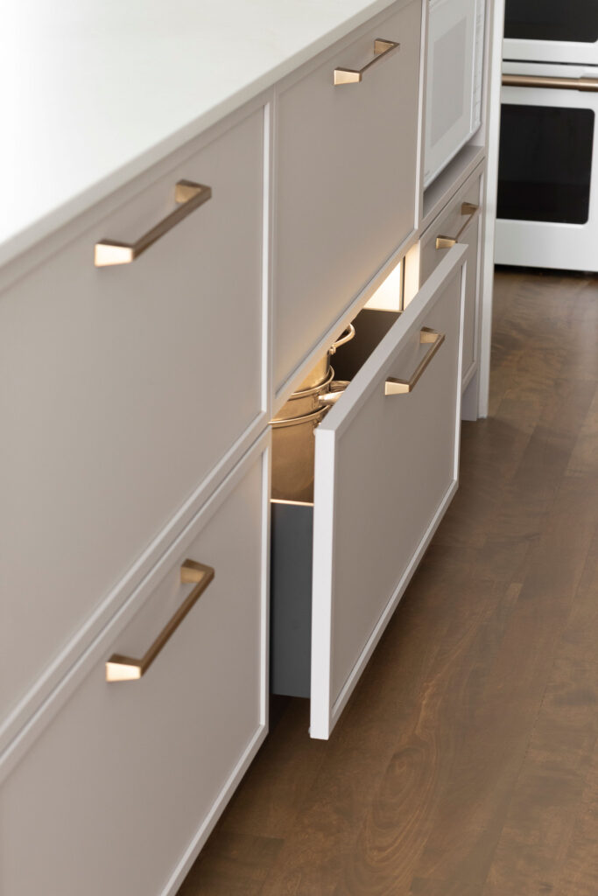
The design features a soft, light colour palette, pairing Shell-coloured Similaque cabinetry with delicate mini-shaker detailing and warm Drupe Ambré wood-look accents. Dekton Rem countertops and backsplash bring a refined finish, while generous built-in storage, automatically illuminated drawers and a glass display cabinet add both practicality and character. New hardwood flooring creates a seamless transition throughout the main floor, enhancing the home’s high ceilings and spacious proportions.
Projects Details
- Complete kitchen redesign as part of a main-floor renovation
- Oversized central island with integrated sink and ample storage
- Additional cabinetry along a newly built wall behind the staircase
- Automatically illuminated drawers and a glass display cabinet
- Replacement of ceramic flooring with hardwood for a cohesive main-floor design
Challenges
Transform an inefficient builder-grade kitchen into an ergonomic, highly functional space with generous storage and improved flow, while maintaining a refined aesthetic suited to everyday living and entertaining.
Materials
- Cabinetry: Shell Similaque with mini-shaker doors and Drupe Ambré laminate
- Countertop and backsplash: White Dekton Rem