


Saint-Lambert
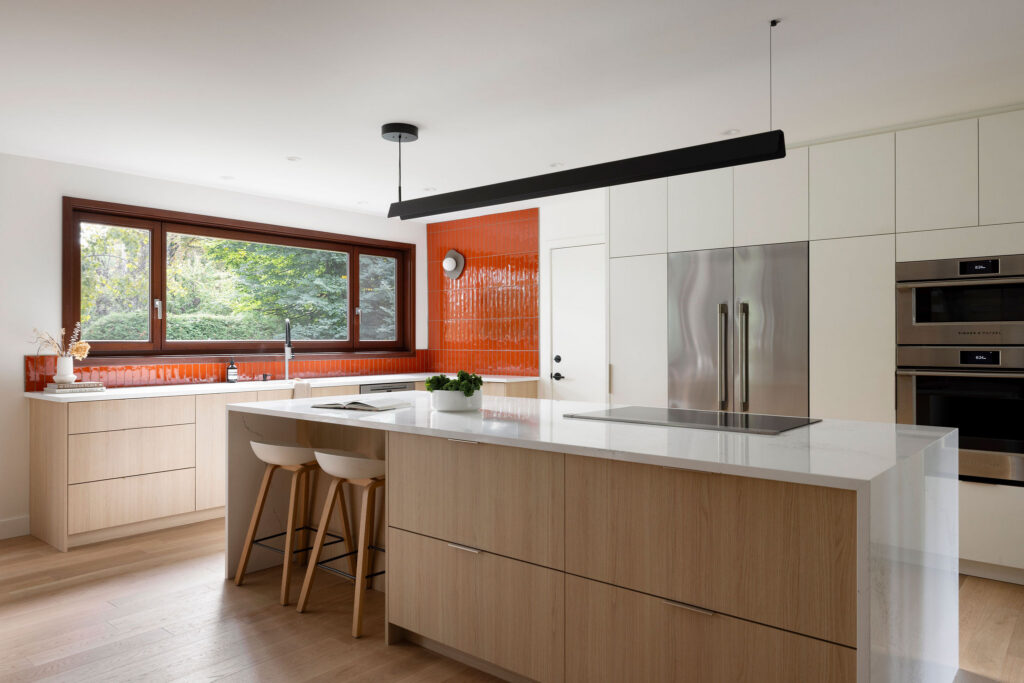
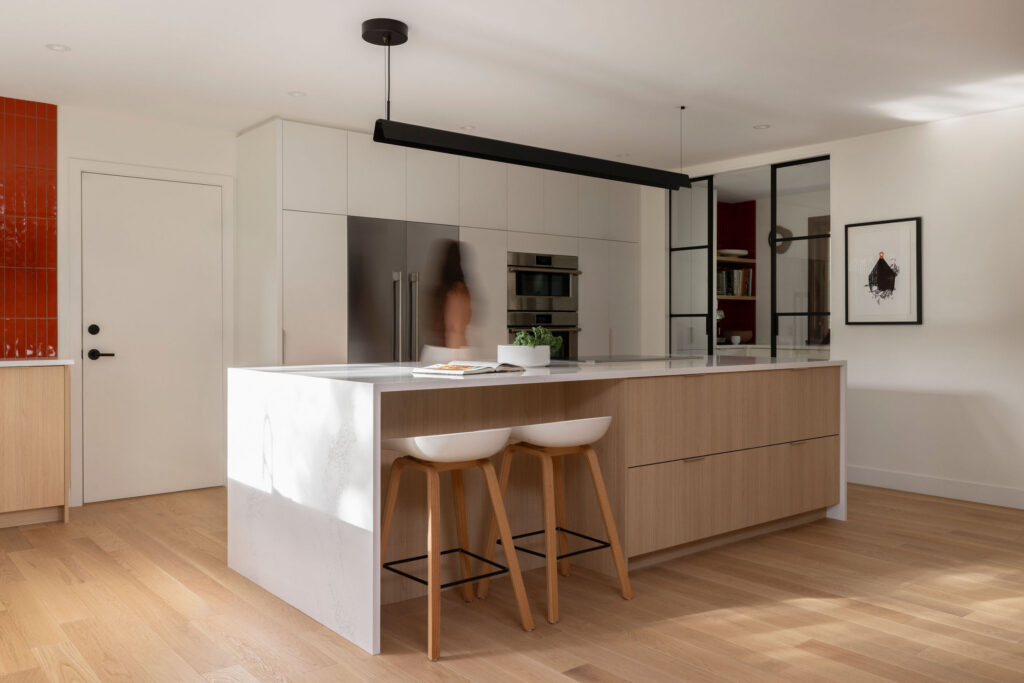
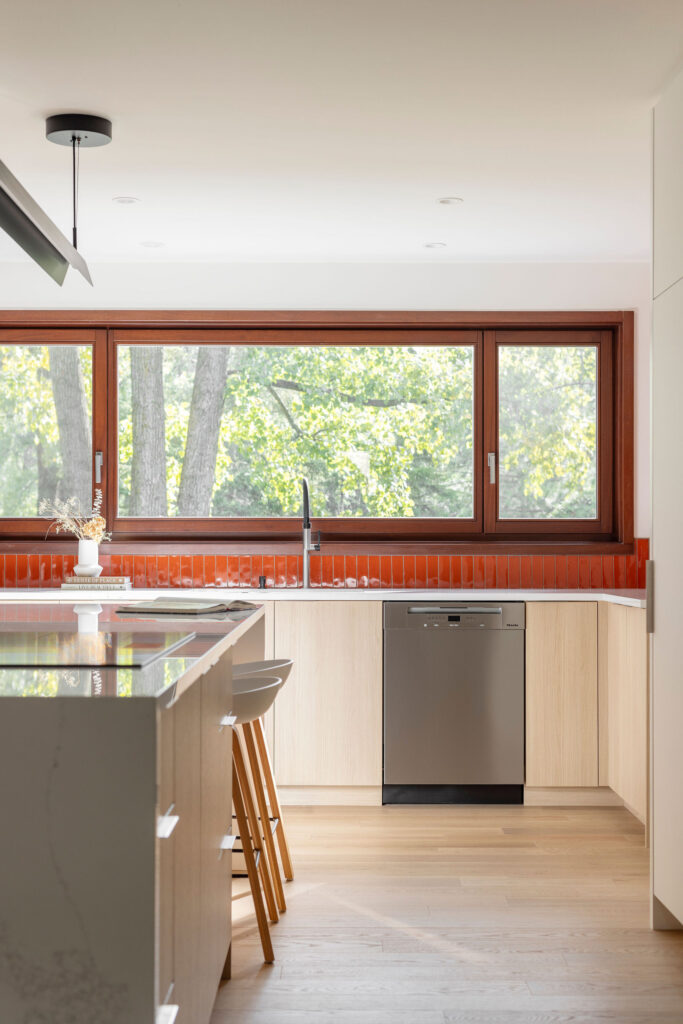
In this Saint-Lambert residence, the goal was to transform a once-enclosed kitchen into a spacious, light-filled living area while preserving the home’s original architectural character. Opening up the kitchen and incorporating a former home office made room for a generous central island and an open scullery framed by an elegant glass partition. The new layout embraces a refreshed mid-century aesthetic that feels perfectly at home in this established residence.
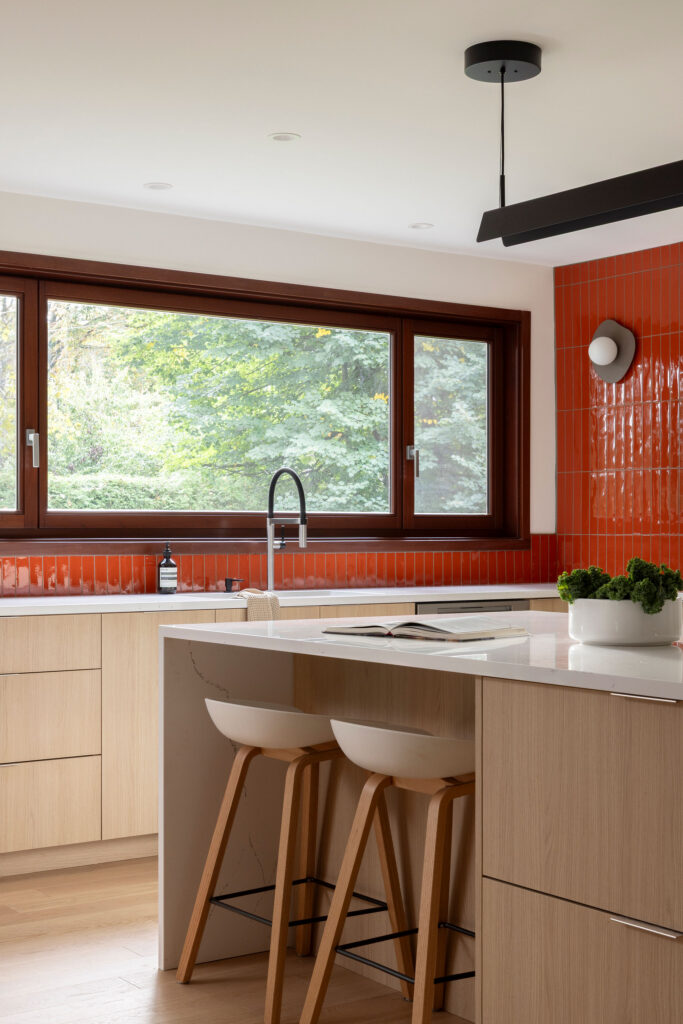
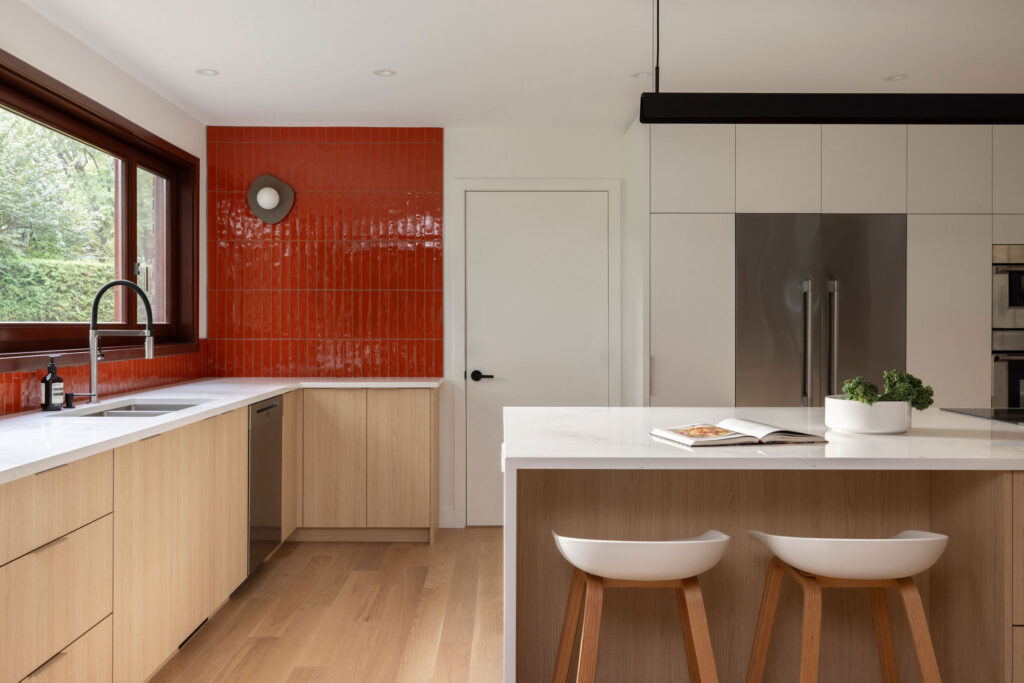
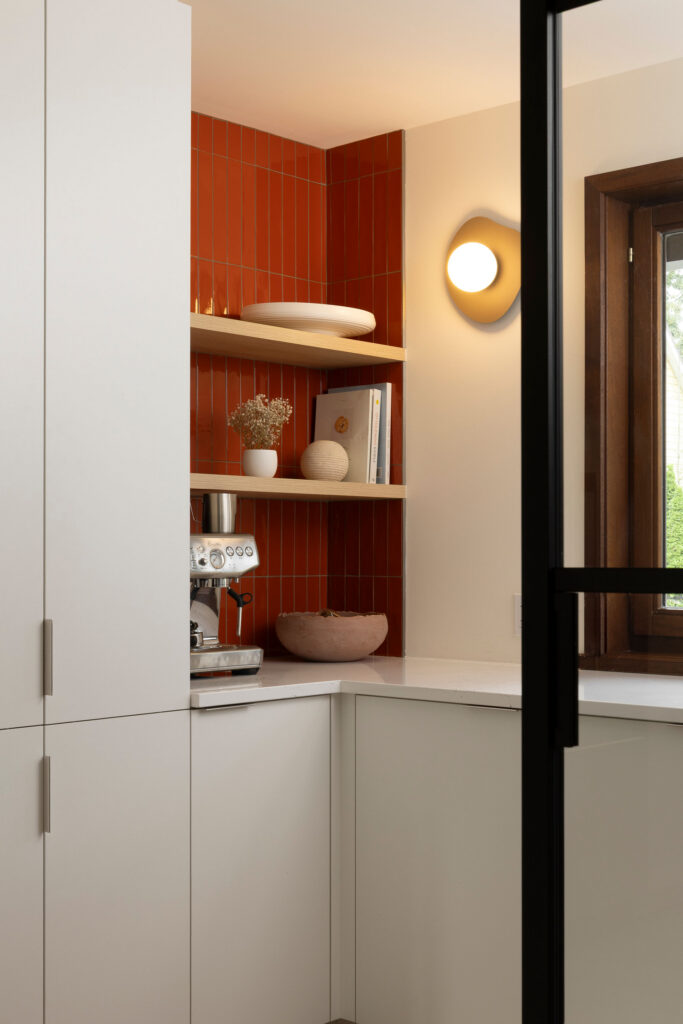
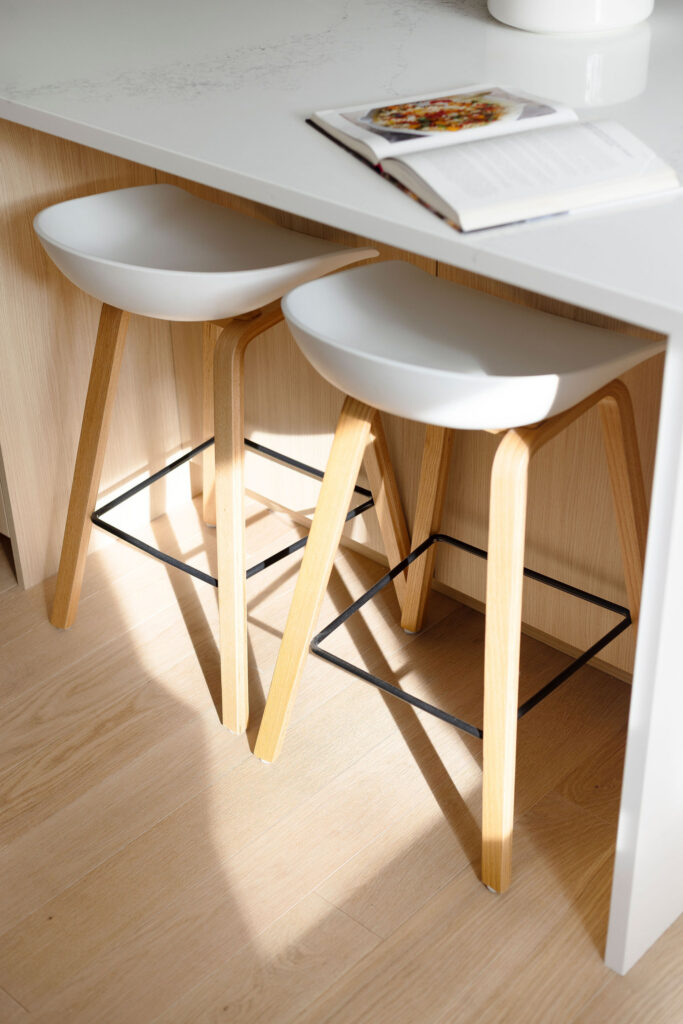
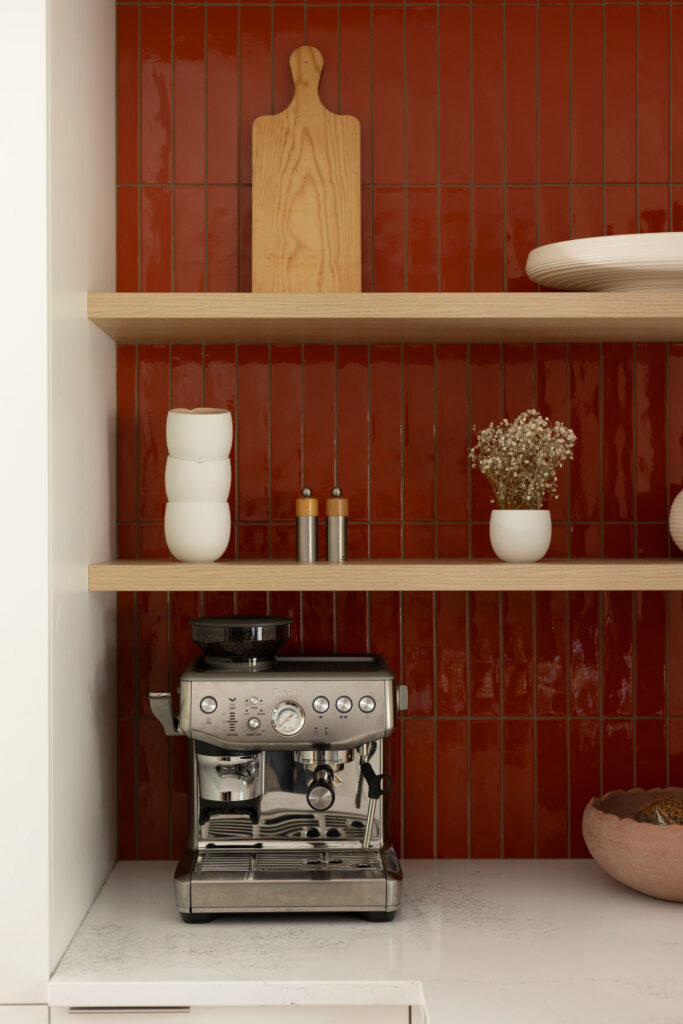
Surrounded by windows, the kitchen maximizes abundant natural light with clean lines and a refined mix of materials. Warm Akène Blond wood-look laminate contrasts with crisp white cabinetry, while the Empira White quartz waterfall countertop gives the island a distinctive contemporary touch. Integrated appliances, a concealed range hood, and discreet cabinet pulls complete the minimalist design, creating a welcoming, practical kitchen built to serve its owners for years to come.
Projects Details
- Complete kitchen redesign incorporating a former home office
- Addition of a large central island with waterfall countertop
- Open scullery with a glass partition
- Seamlessly integrated appliances and concealed range hood
- Custom cabinetry and countertop design and installation
Challenges
Transform a fully enclosed kitchen while working around load-bearing walls to create a spacious, functional layout connected to the dining room, without losing the home’s distinctive mid-century character.
Materials
- Cabinetry: Akène Blond and Super White laminates
- Countertop: Empira White quartz