
The Most Common Kitchen Renovation Mistakes (and How to Avoid Them)
Renovating a kitchen is one of the most exciting ways to transform a home. It’s also a major investment. Between choosing materials, planning the layout, thinking through lighting and accounting for the needs of everyone who uses the space, there are plenty of opportunities to make decisions that can affect the kitchen’s comfort and functionality for years to come.
Fortunately, most of these mistakes can be avoided with thoughtful planning and the right expert guidance.
Here are some of the most common kitchen renovation mistakes, along with practical ways to create a space that looks beautiful and works just as well.
What is the most common kitchen renovation mistake?
One of the biggest mistakes is putting looks ahead of function. A kitchen should first and foremost make everyday life easier. The aesthetics should work around that.
A kitchen can look incredible on social media and still be frustrating to use every day. Before choosing colours, materials or decorative details, think about how the space actually needs to work.
Who cooks most often? How many people use the kitchen at the same time? Which appliances need to be within easy reach?
The answers help shape a layout that fits the household rather than simply looking good in a photo.
The best kitchens find the right balance between design, ergonomics, and durability.
1. Underestimating the importance of flow
Why does traffic flow matter so much in a kitchen?
Poor circulation can quickly make even a beautiful kitchen frustrating to use.
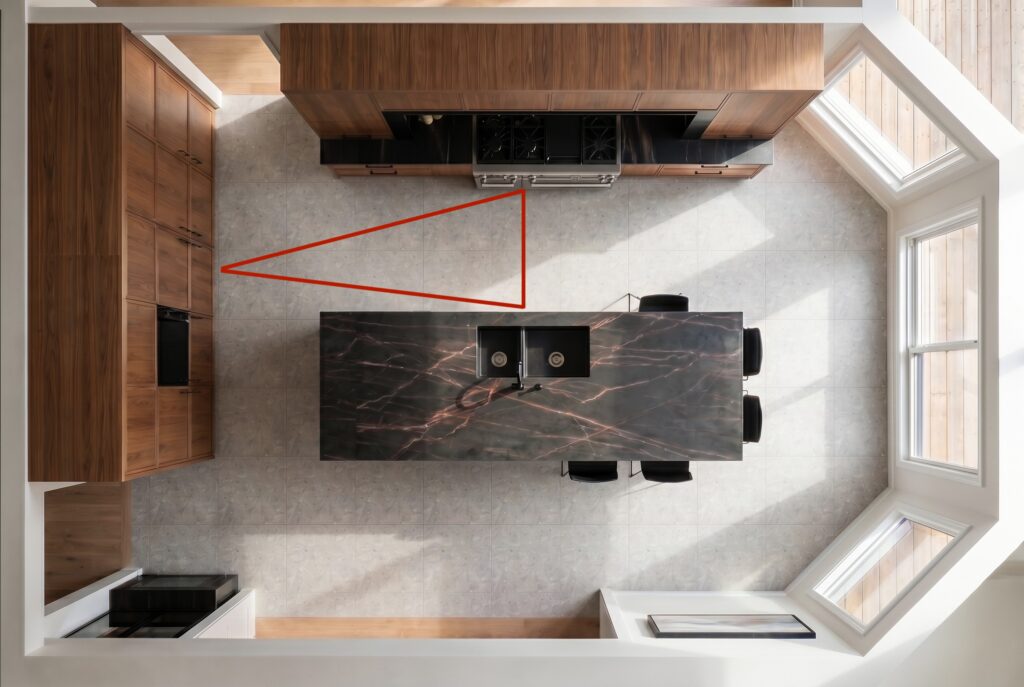
A large room doesn’t automatically guarantee an efficient layout. An island in the wrong place or work zones that are too far apart can add unnecessary steps to everyday tasks. On the other hand, a smaller kitchen can be remarkably comfortable when the space is planned properly.
The traditional work triangle, connecting the refrigerator, sink, and cooking area, remains a useful starting point for thinking about movement through the kitchen.
It’s also important to leave enough room to fully open appliances, move comfortably around the island and allow more than one person to use the kitchen at the same time.
Good circulation doesn’t just make the kitchen more pleasant to use, but it can also make it safer.
2. Treating lighting as an afterthought
What is the best lighting for a kitchen?
The most effective kitchen lighting combines several sources, each serving a different purpose.
General lighting helps illuminate the room as a whole, but it rarely does the job on its own. Work surfaces need more focused lighting so that food preparation and cooking can be done comfortably and safely.
Under-cabinet lighting, pendants above the island, and ambient lighting can all contribute to a kitchen that feels both practical and inviting.
Lighting is often chosen near the end of a renovation. By then, however, some of the most important decisions have already been made. Planning it from the beginning makes it easier to position electrical connections properly and adapt the lighting to how the kitchen will actually be used.
3. Choosing materials too quickly
Which materials should you choose for a durable kitchen?
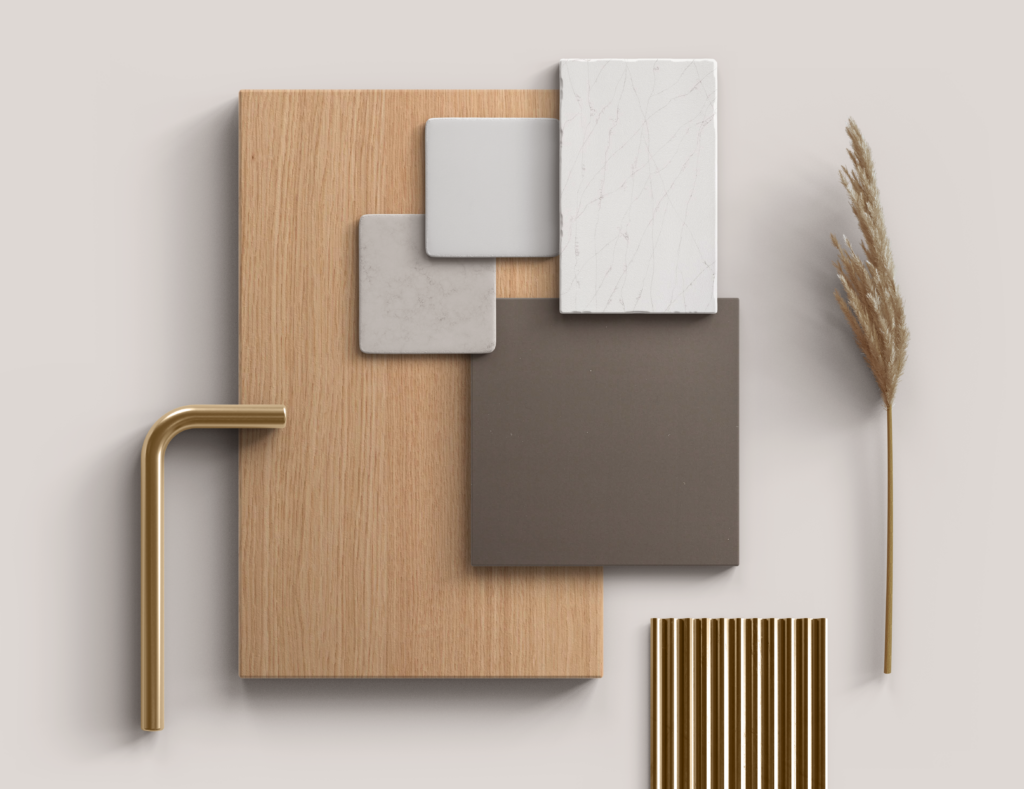
The right materials need to work on several levels: they should suit the design, fit the budget, and make sense for the way the household lives.
Countertops, cabinet doors and flooring are used every day, often for many years. That means looking beyond appearance and considering how well each material handles moisture, stains, scratches and changes in temperature.
Some highly styled finishes may look impressive at first but require more upkeep or show wear sooner than expected.
Taking the time to compare materials helps you make choices that are better suited to everyday use and more likely to retain their appeal over time.
4. Forgetting how you actually use your kitchen
How do you design a kitchen around your lifestyle?
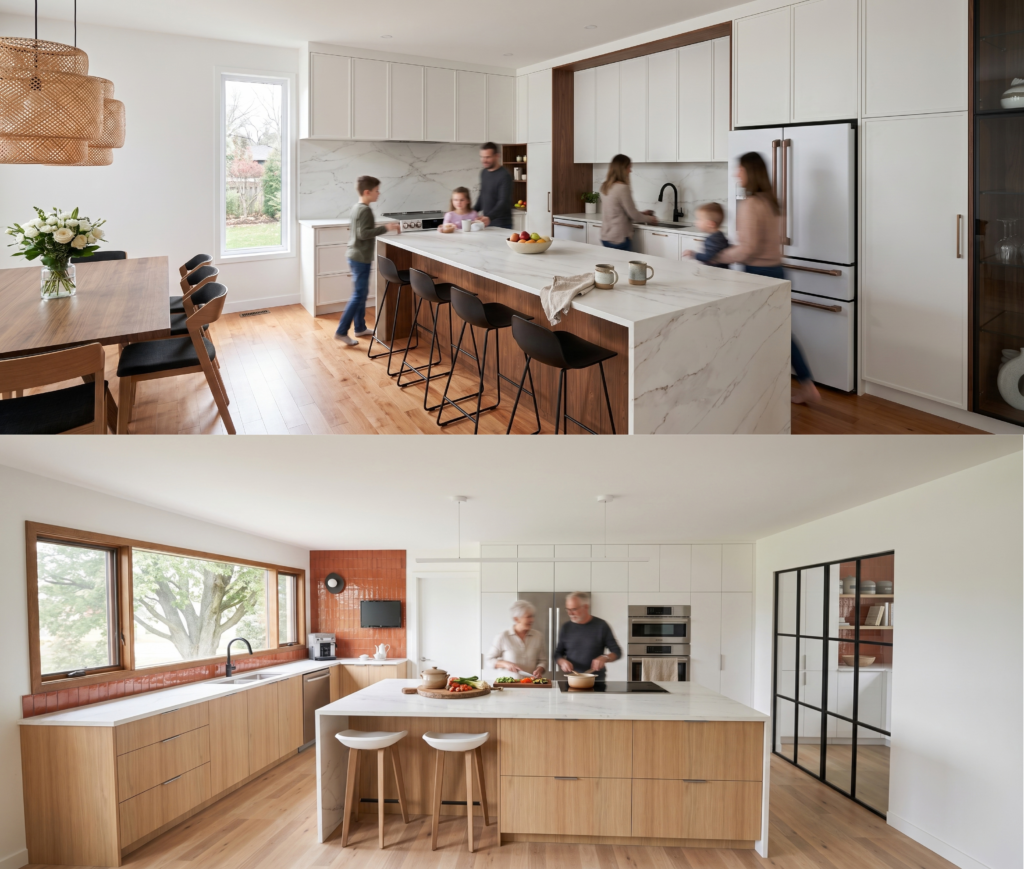
A well-designed kitchen starts with the habits of the people who use it every day.
A family that cooks several meals at home each week won’t have the same priorities as a couple that frequently entertains. Storage, appliance placement, and the amount of countertop space required can all change depending on how the kitchen fits into daily life.
Before finalizing the plans, consider a few very practical questions:
- Where do the grocery bags land when you walk through the door?
- Which small appliances do you use every day?
- Would you actually use a dedicated coffee station?
- How many people tend to cook at the same time?
Those seemingly small details often have a major impact on whether the finished kitchen feels truly intuitive or simply follows a standard layout.
5. Following a trend without adapting it to your space
Should you follow kitchen renovation trends?
Yes, but selectively.
Trends can be a great source of inspiration, but they shouldn’t dictate the entire project. A colour, cabinet style, or layout that looks stunning in a magazine may not make sense in every home.
Rather than recreating a trendy kitchen exactly as you saw it, look for the elements that genuinely fit your tastes, your needs and the architecture of your home.
Some of the most enduring designs start with a timeless foundation and introduce more current ideas through carefully chosen details.
The result feels current without being overly tied to a particular moment in time.
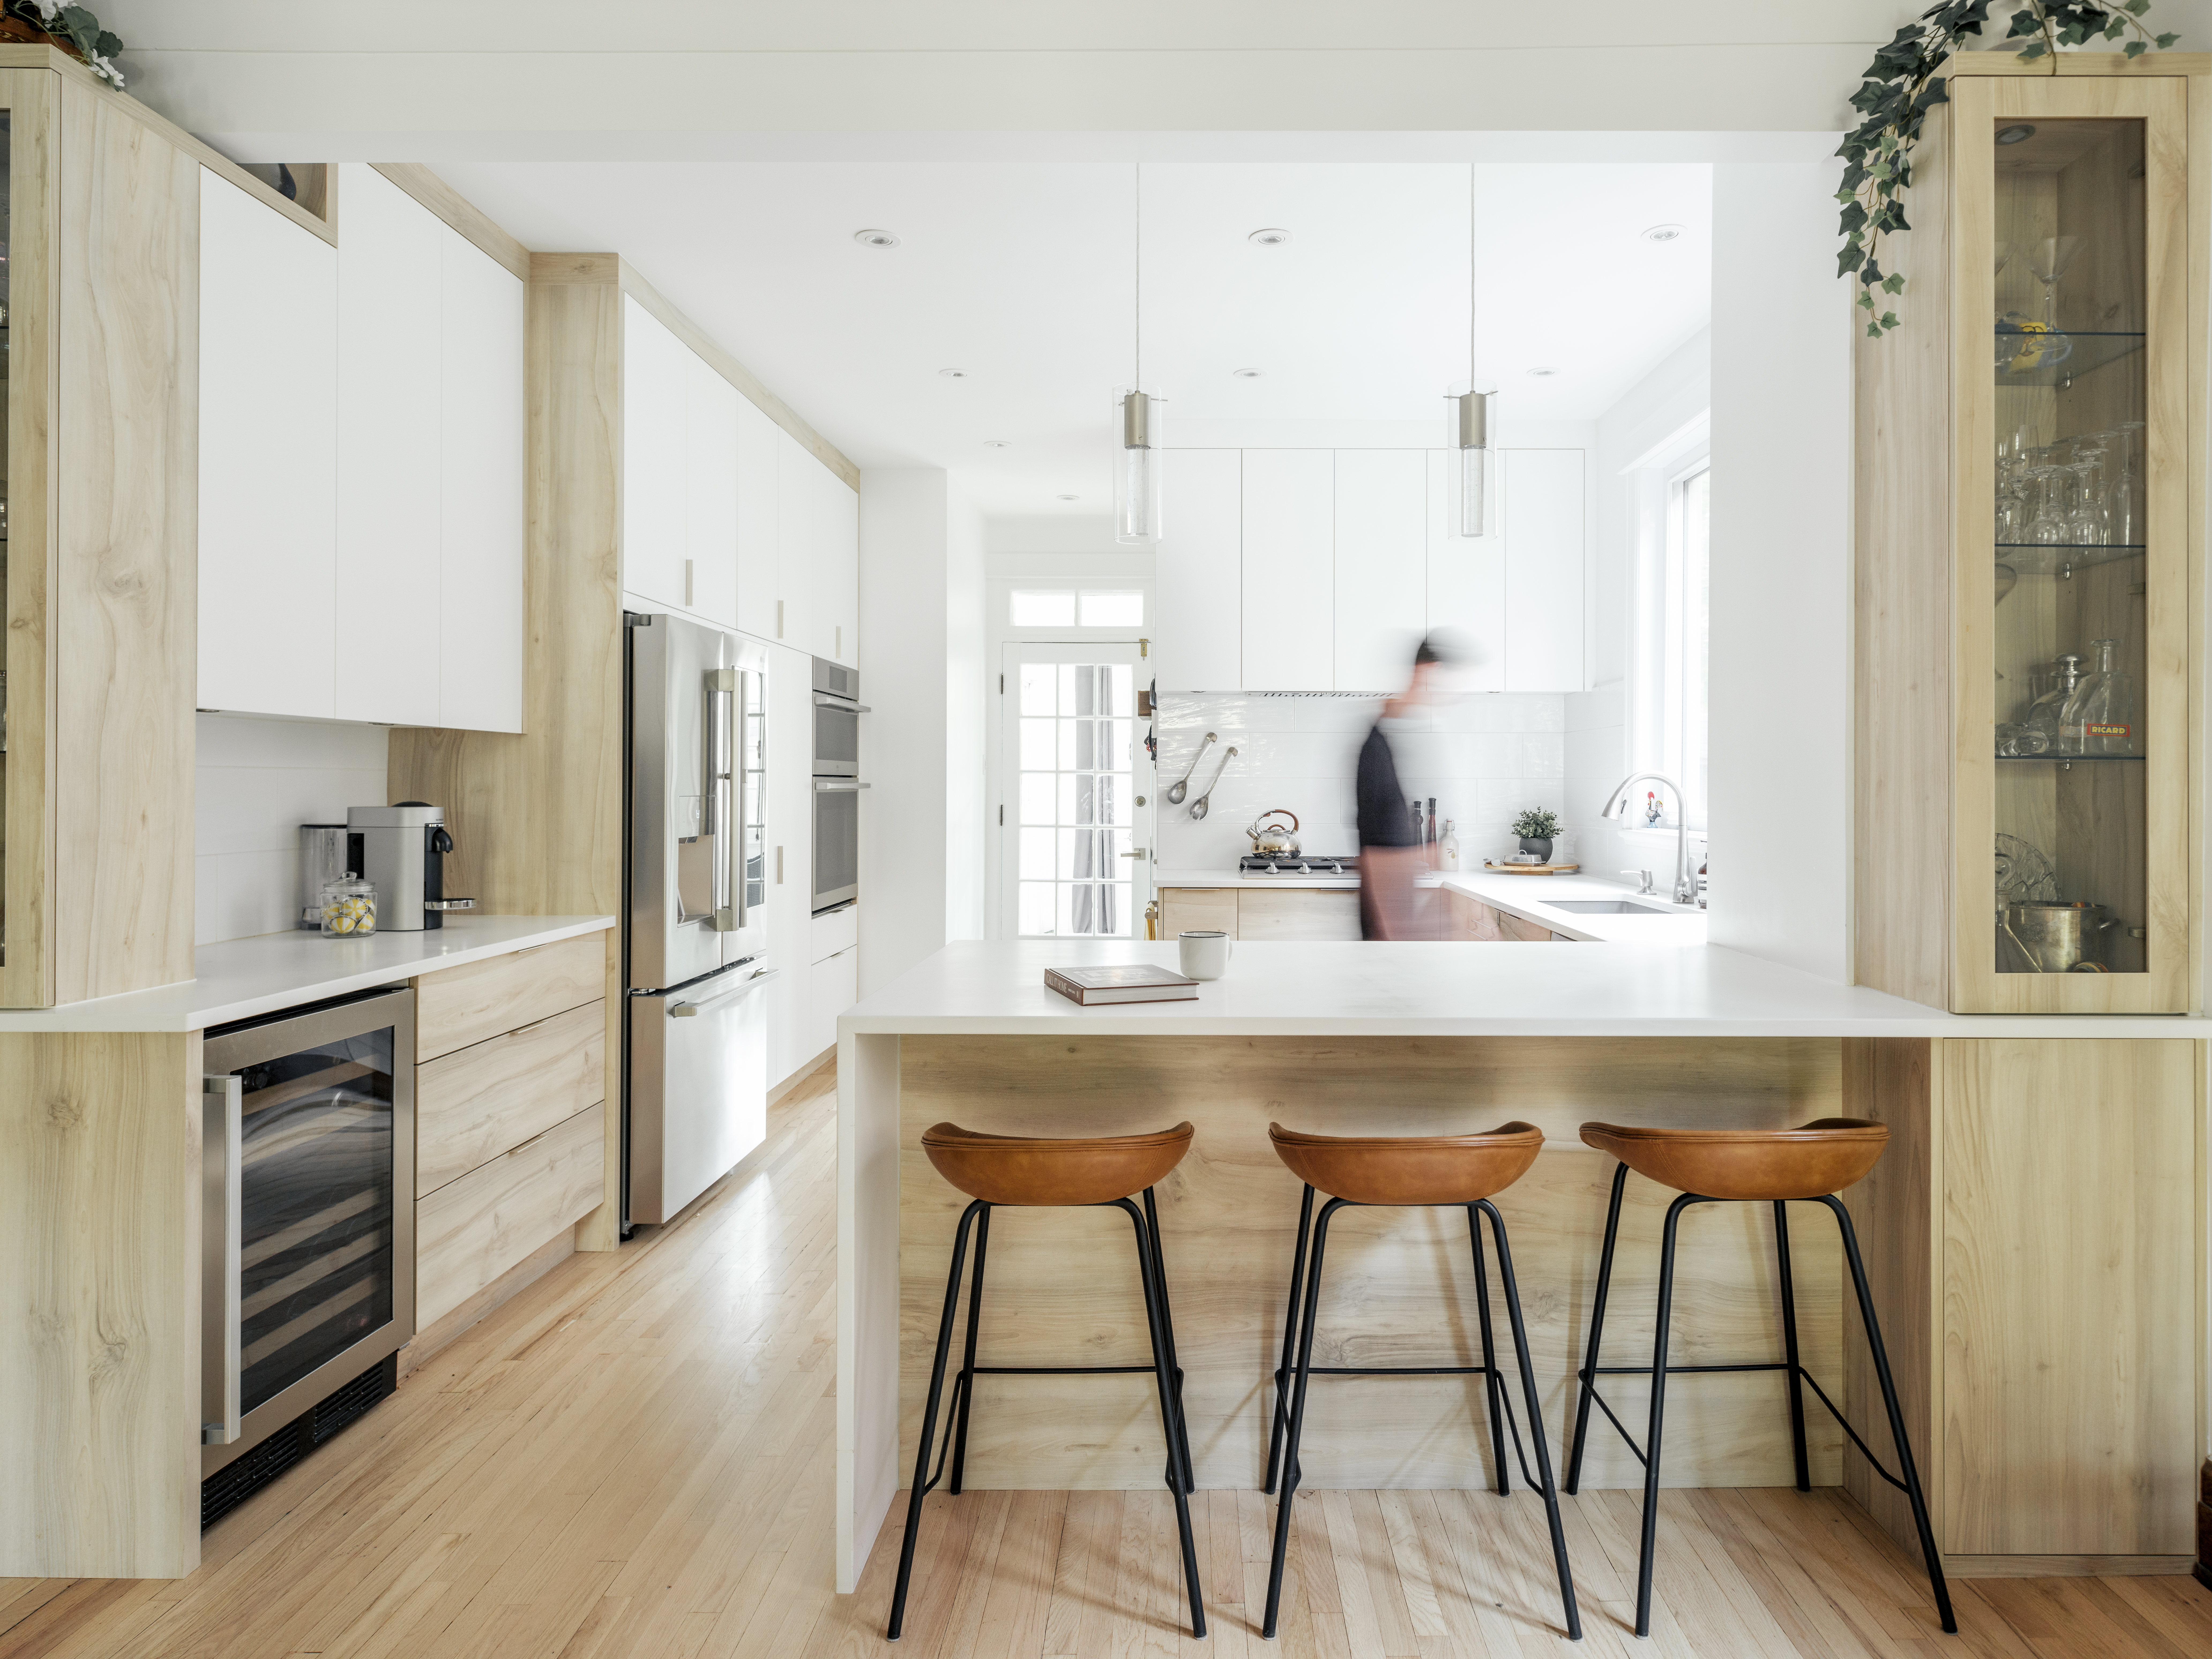
Kitchen Renovation FAQ
What is one of the biggest regrets after a kitchen renovation?
Not having enough storage and ending up with a poorly planned work area are among the most common regrets.
How much space should you leave around a kitchen island?
As a general guideline, allow approximately 36 to 48 inches of clearance around an island for comfortable circulation.
What are some durable materials for a kitchen?
Fenix cabinetry and Dekton countertops are two popular options.
How can you keep a kitchen from looking dated too quickly?
Start with a timeless foundation, then bring in trends through smaller details that are easier to update over time.