
Beaconsfield
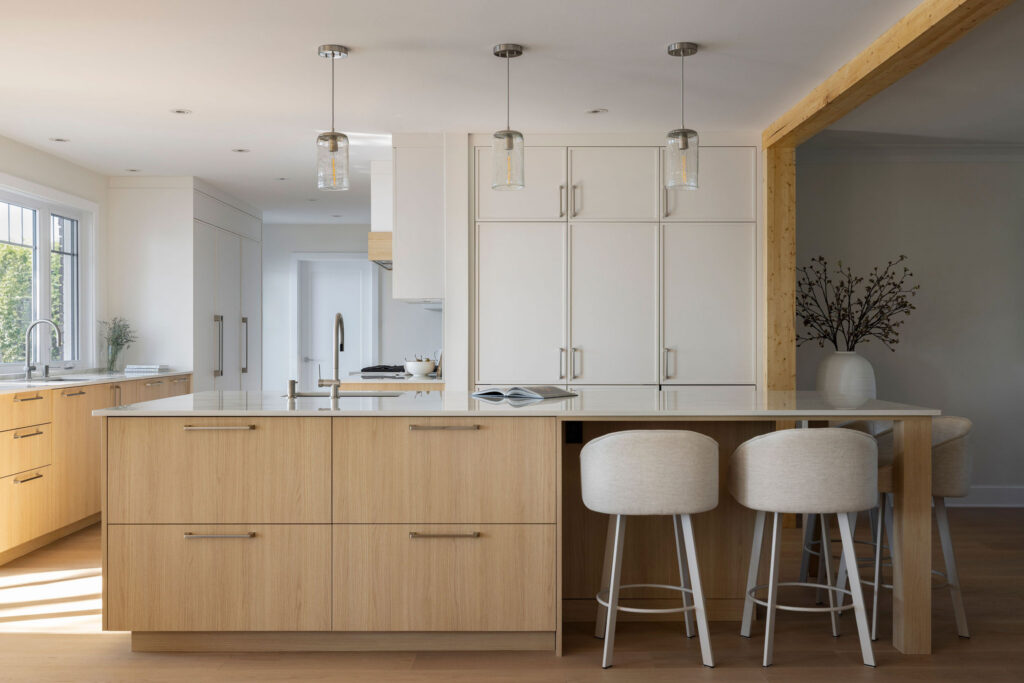
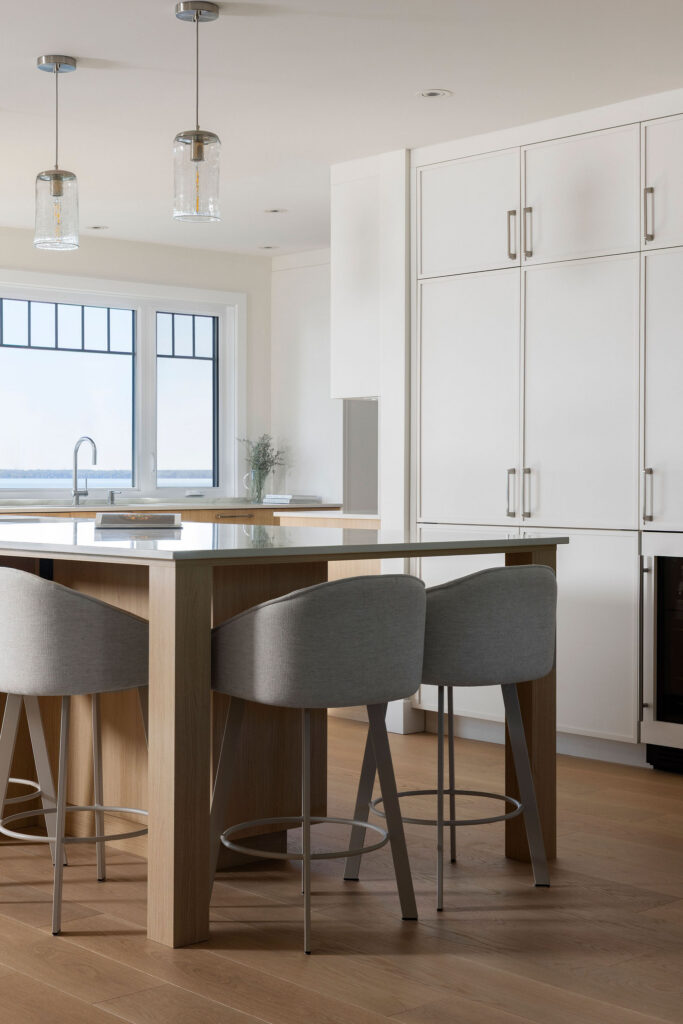
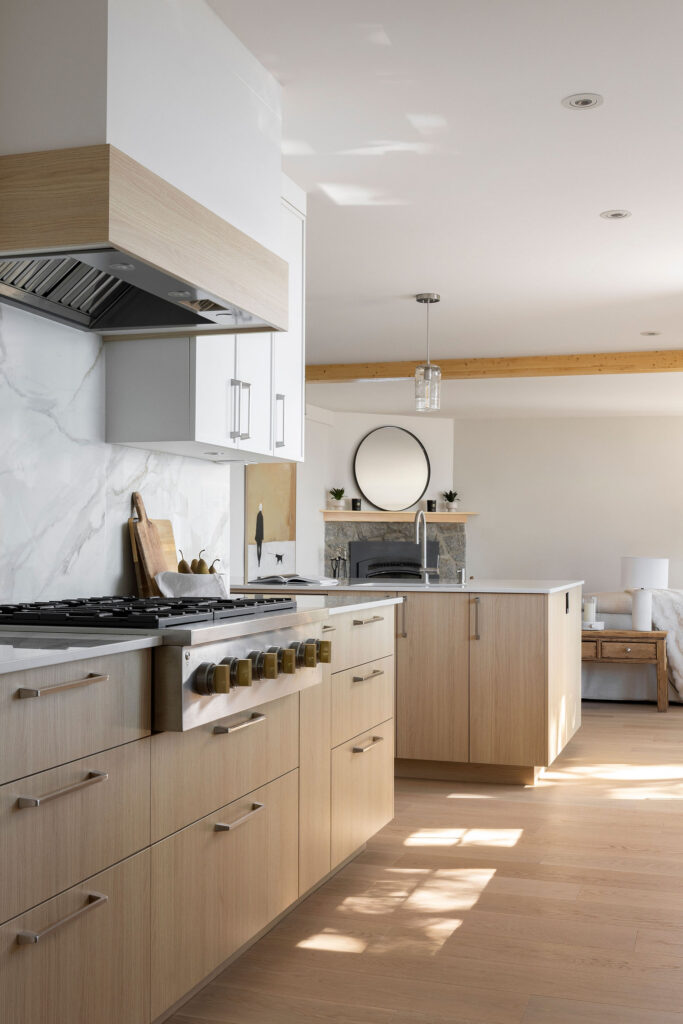
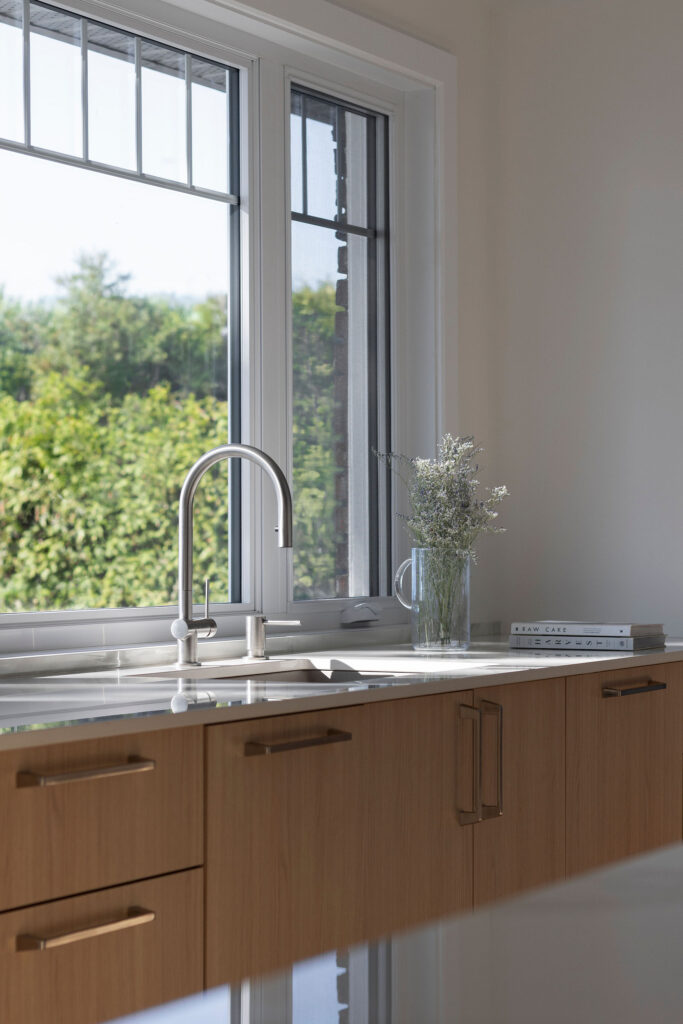
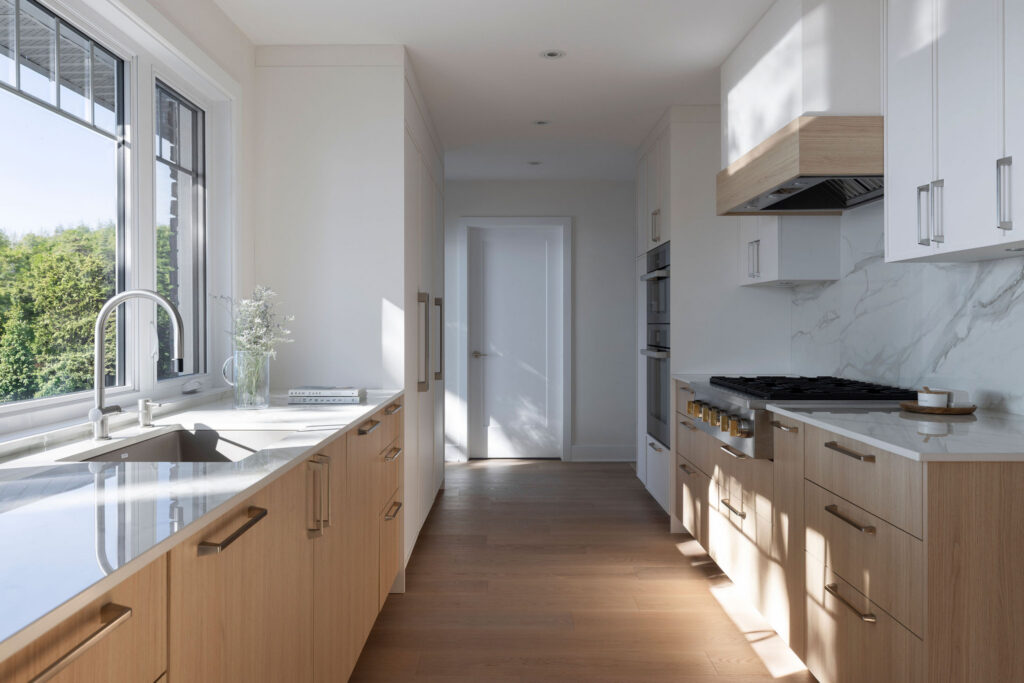
Nestled along the shores of Lake Saint-Louis, this residence was completely transformed to create an open, light-filled main floor that embraces its stunning waterfront setting. The removal of several load-bearing walls and the relocation of the laundry room made it possible to completely reimagine the layout, resulting in a kitchen that flows seamlessly into the surrounding living spaces.
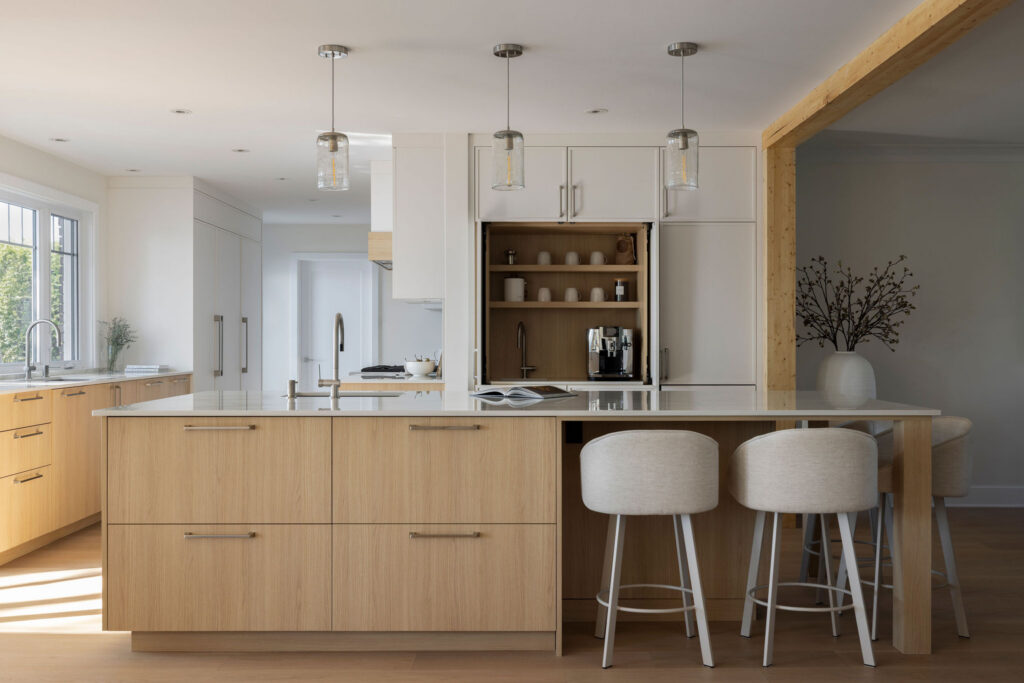
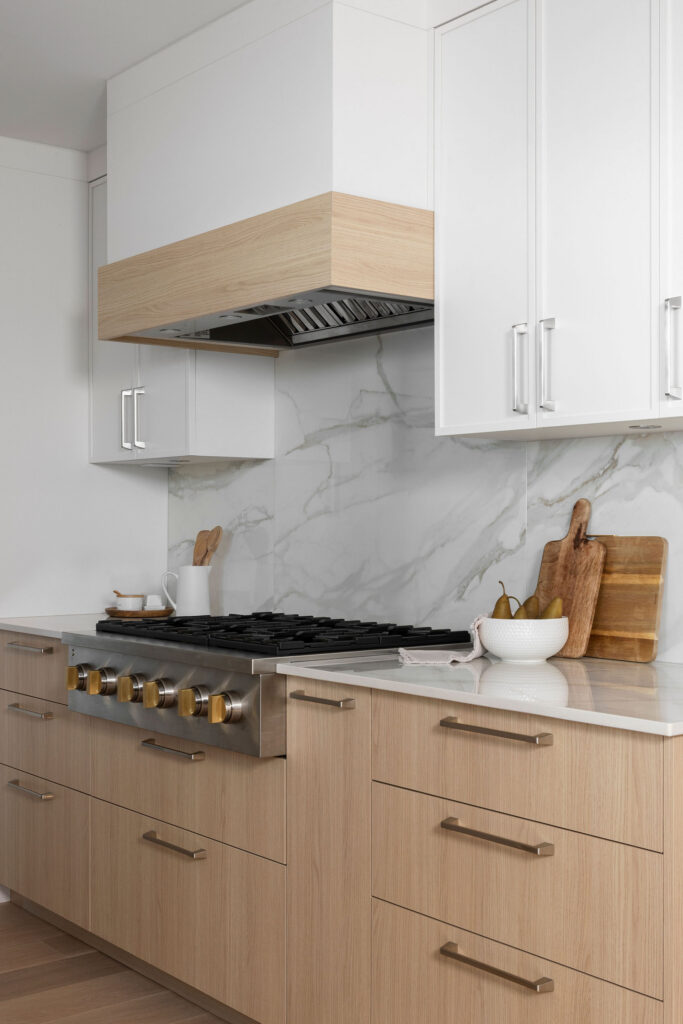
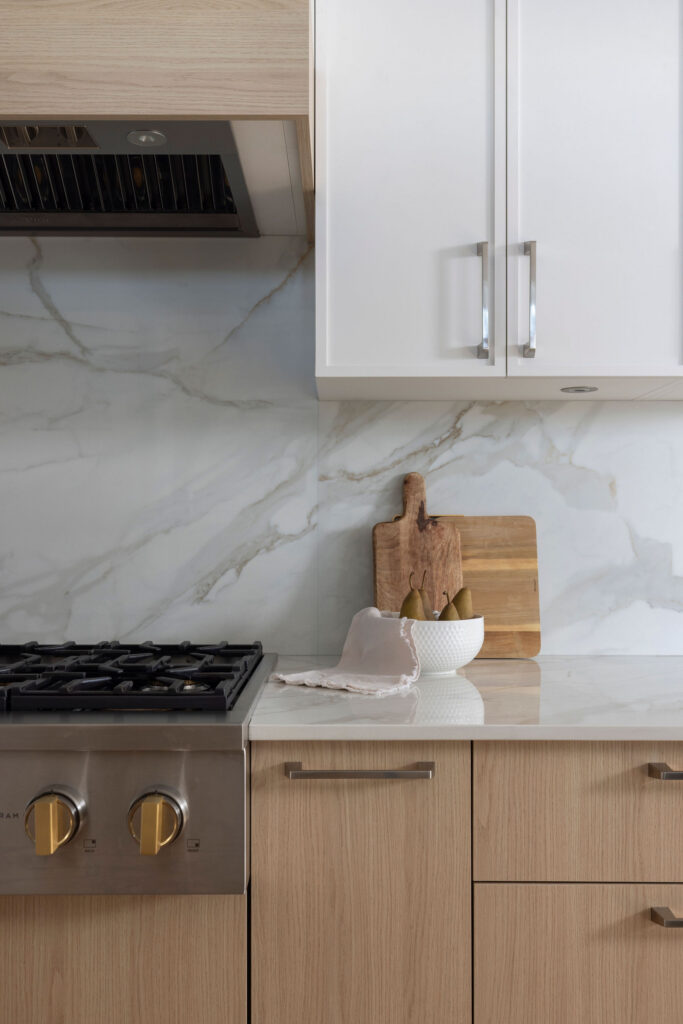
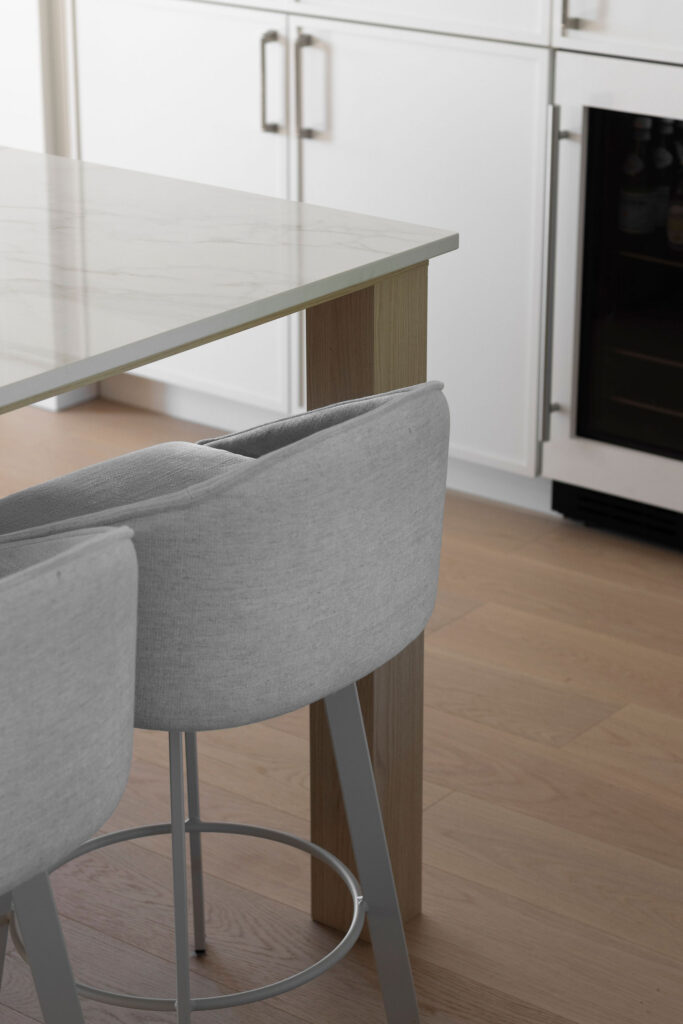
Thoughtfully designed down to the smallest detail, the kitchen features a clean, contemporary aesthetic with a large multifunctional island, integrated appliances, a concealed range hood and a hidden coffee station tucked behind retractable doors. The result is a custom-designed space that blends elegance, functionality and breathtaking views of Lake Saint-Louis.
Project Details
- Complete main floor renovation
- Removal of several walls
- Multifunctional kitchen island and concealed coffee station
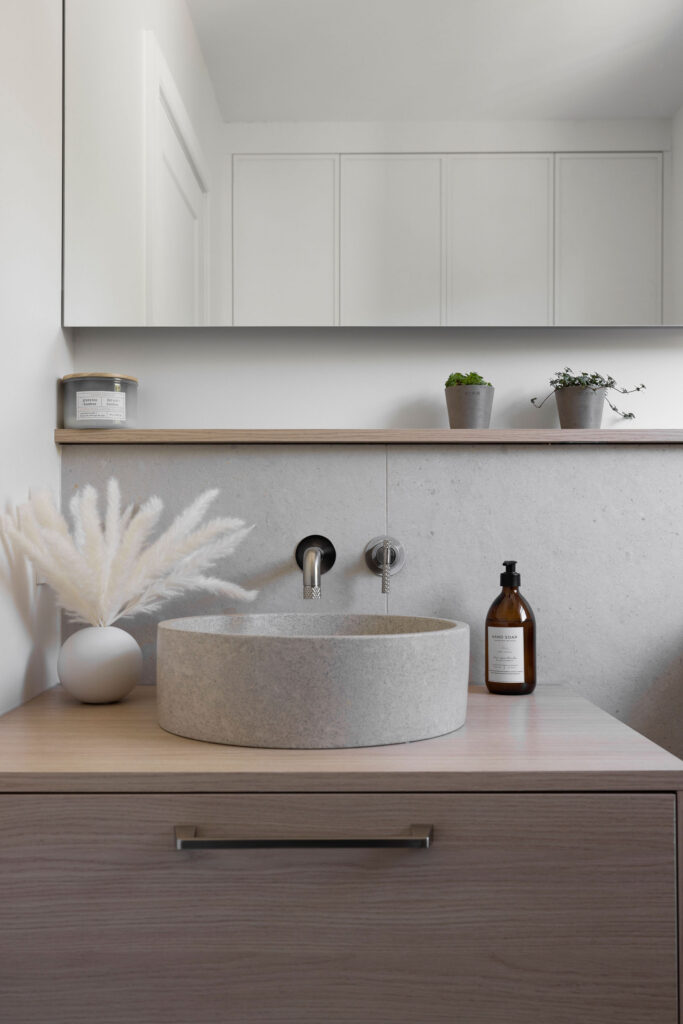
- Renovation of the laundry room and powder room
- New flooring and freshly painted walls
Challenge
Work within the home’s unconventional layout to create a highly functional kitchen while maximizing the unobstructed views of Lake Saint-Louis.
Materials
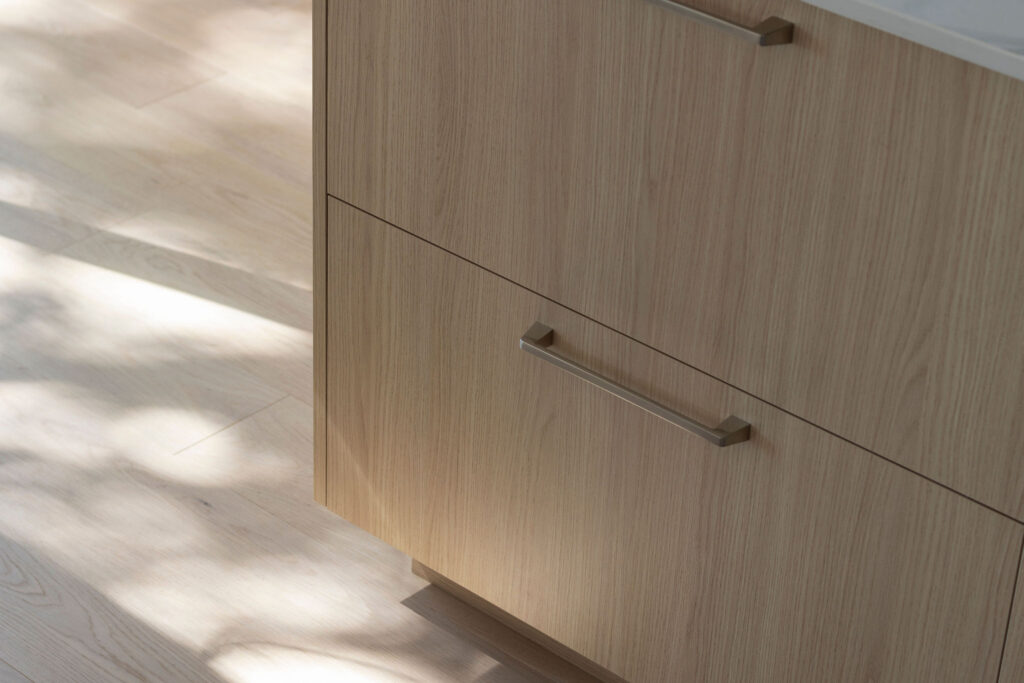
- Cabinetry: Akène Blond laminate, Fenix Alpaca Wool White and Tribeca mini-shaker doors
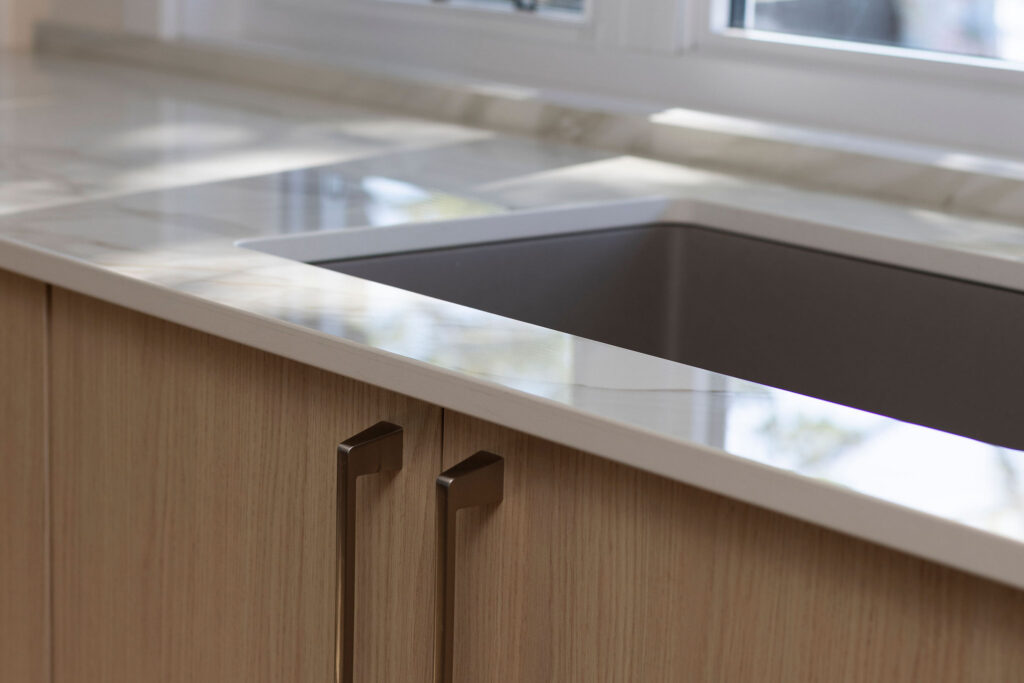
- Countertop: Dekton Lucid
- Flooring: Mirage Carrousel hardwood